REVERSE ENGINEERING
日本語版はこちら → · Deutsche Version →
Reverse Engineering
You have the part and the measurement. We build the CAD. CMM point data, a scan mesh or 2D drawings — any of them will do. Send data at the end of your day and the finished model is waiting the next morning.
First part at our cost · Pay only when you are satisfied · NET 30 · Every model warranted for life
Since 2009
17+ years of scan-to-CAD
Overnight
12 hours from the US, 6 from Europe
0.025 – 0.1 mm
Deviation, by output type
For life
Every model warranted
Scanning Stays Local. Modelling Comes to Us.
We own scanners and we scan in Vietnam. For international work we still advise against sending us the part. Freight both ways, customs and the risk of moving somebody else’s component usually cost more than the scanning itself, and add weeks to a job that should be measured in days.
What works is scanning that stays where the part is. A metrology company, an inspection house or a toolroom near the end customer captures the geometry; we build the CAD. The part never leaves the country and the customer relationship stays with whoever holds it.
This is a split by strength, not by convenience. Yours is receiving the work and listening to the customer — which takes presence, the same time zone, the same language. Ours is deep mechanical and industrial design skill. Neither side does the other’s half as well. A hub and its spokes: you hold the customer and the hardware, we are the design shop behind you.
The Twelve Hours Between Us
Vietnam runs twelve hours from the US East Coast and six from the UK and Western Europe. Used well, that gap stops being an inconvenience and becomes the point. Send scan data at the end of your day; collect the model the next morning.
The model is rarely the end of the line. Behind it there is usually a machinist waiting to cut, a toolmaker waiting to start a mould, a technician waiting to repair a broken component, a line waiting to restart. Every day a model sits unfinished is paid for several times over in people standing still.
Since 2009 that has been the reason clients keep the arrangement.
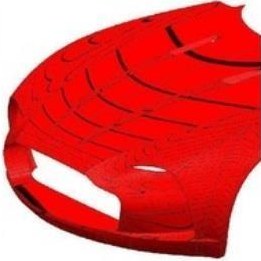
A bumper scan mesh as received. Holes, noise and unmerged passes are normal.
17+ Years of Scan Data
Continuously since 2009, and for over a decade at roughly three thousand hours and three hundred parts a year for metrology and inspection companies alone.
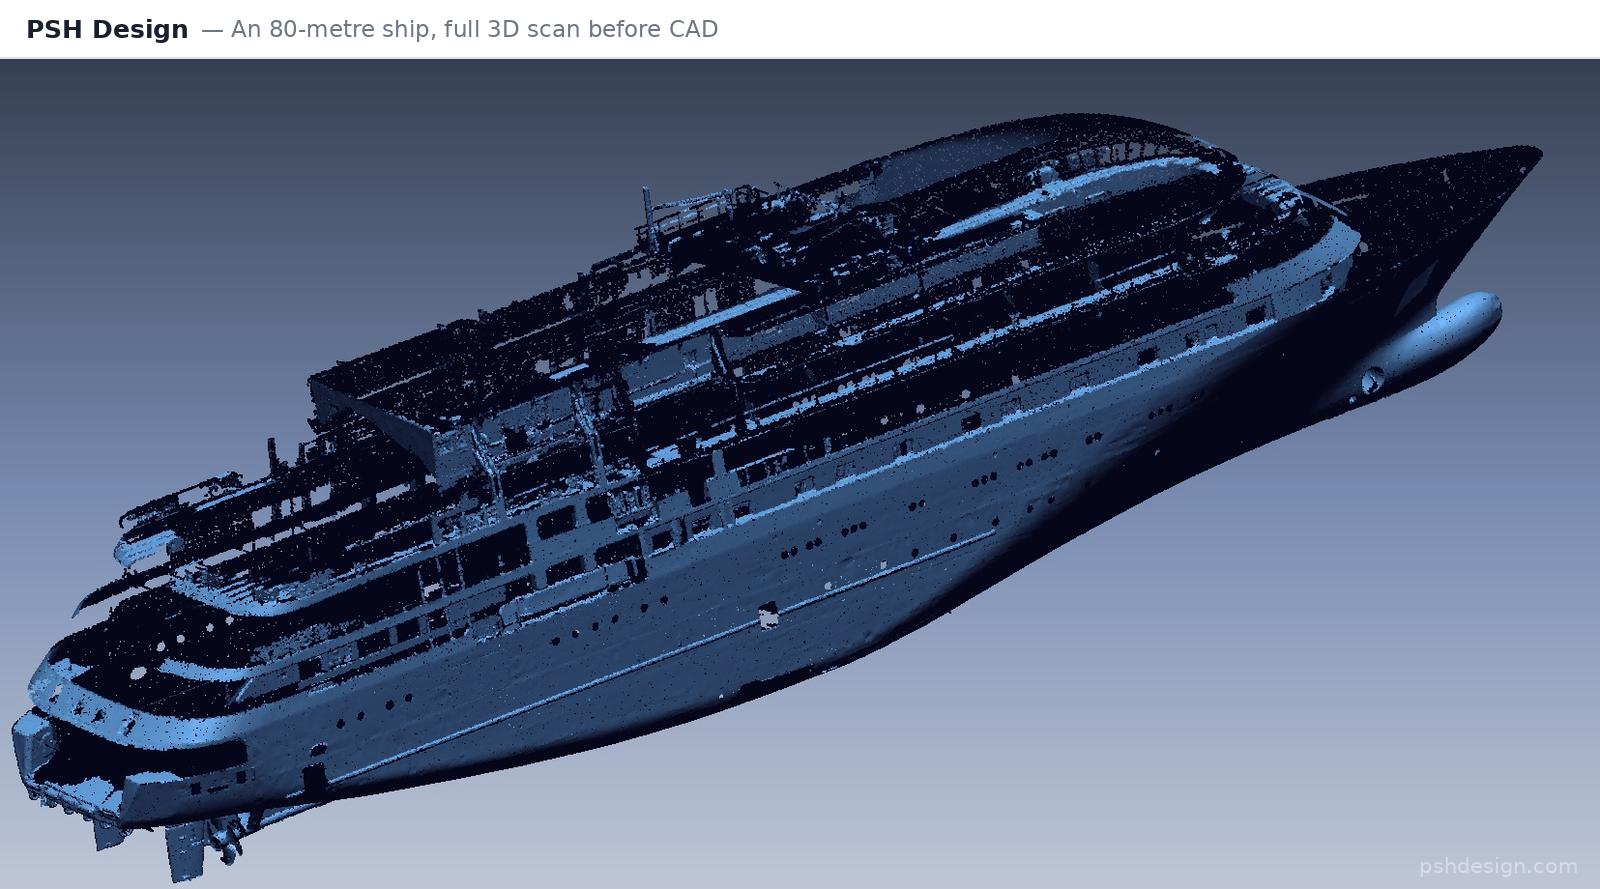
Injection moulds and die faces, production components, aerospace parts, gears, heavy machinery assemblies — and at the larger end a complete helicopter, a ten-metre aircraft, and the exterior hull of an eighty-metre passenger yacht. Across those years, no part has been returned as unusable.
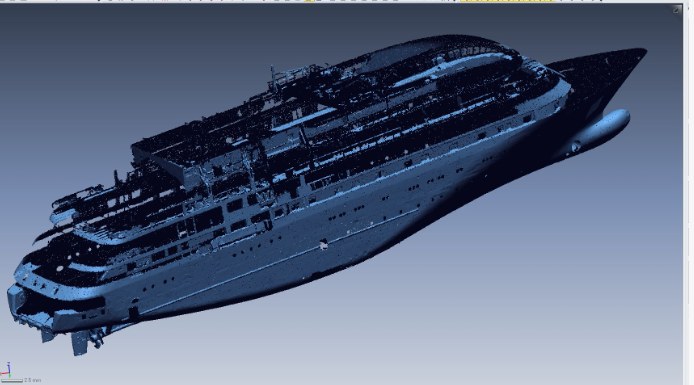
Point cloud of an eighty-metre passenger yacht hull, as received.
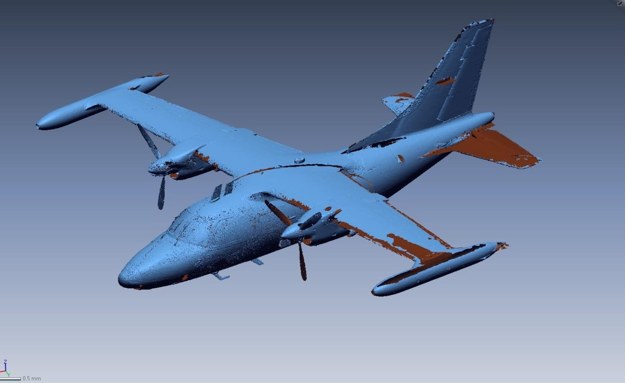
Scan mesh of a ten-metre aircraft, before reconstruction.
Most of that work carries somebody else’s name. Clients in the United States, Germany, Canada and Japan deliver the finished models to their own customers as their own work. Beyond preference there is obligation: we sign confidentiality agreements, so this page names no company, no project and no individual. That is a real limitation, and it makes us harder to assess from the outside.
The only fair way to make up for it is to let us build a part of yours. One pilot says more than any client list: your data, your standard, a result you hold in your hand.
What We Deliver
Most disappointment in outsourced reverse engineering comes from ordering the wrong kind of model, not from bad modelling.
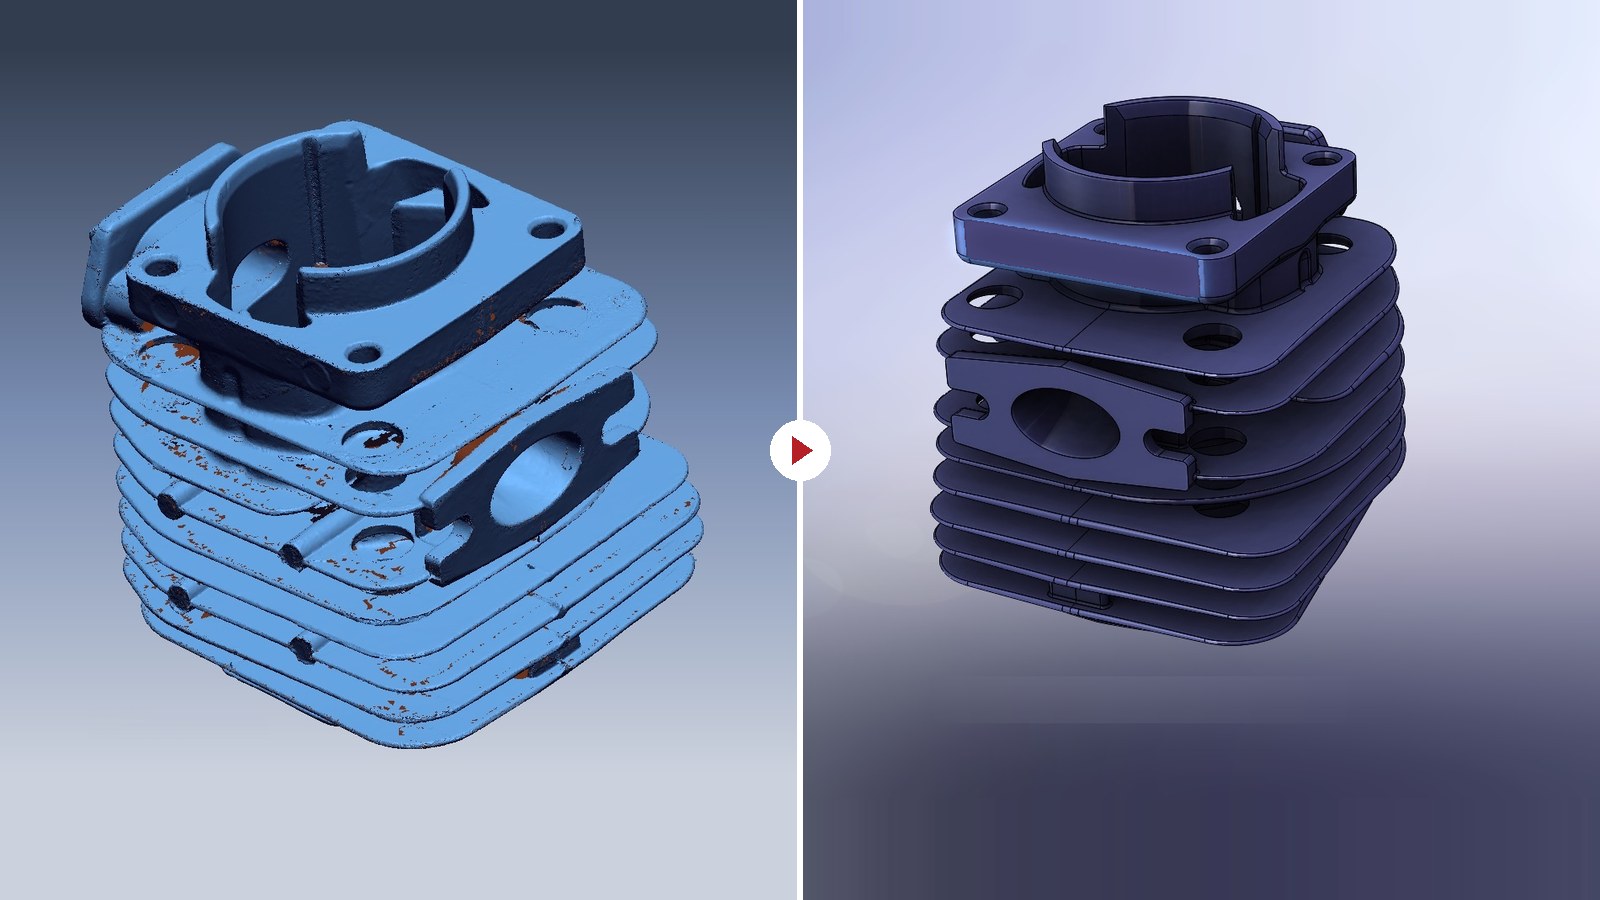
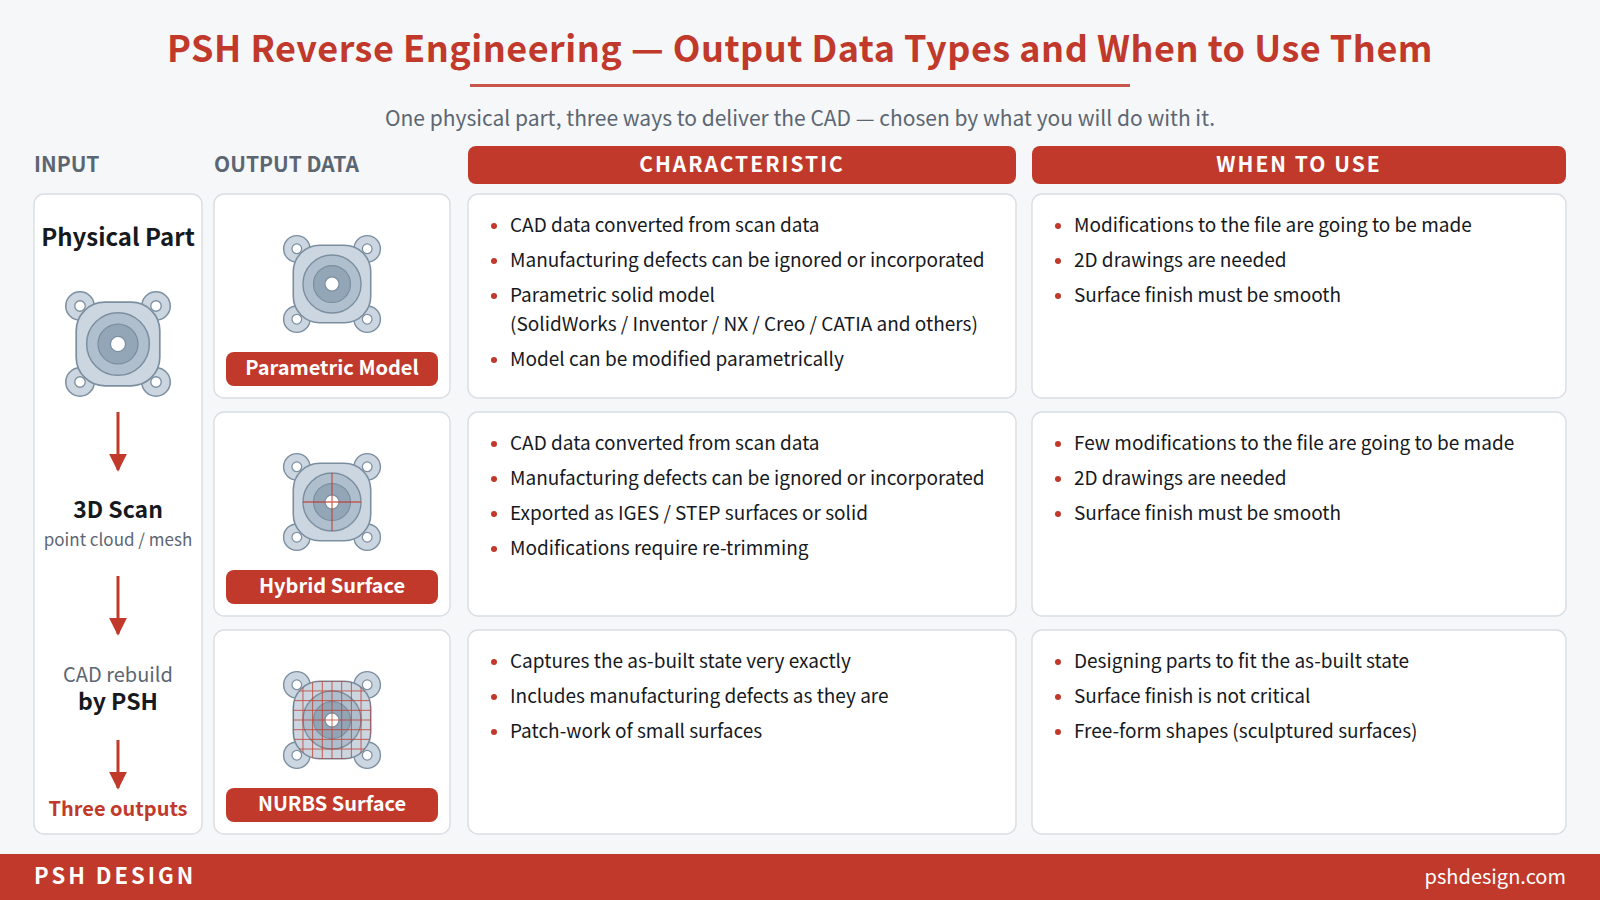
Built in the platform your team uses — SolidWorks, Creo or whichever it is — with an editable feature history and drawings that pull with driving dimensions. Order this when someone has to carry on working with the part.
Surface and solid geometry as IGES or STEP, no live history. Clean enough to manufacture from. Order this when few changes are expected but the finish still matters.
A close reconstruction recording the object as it actually is, defects included. Order this for comparison: sample against sample, or a physical part against the original CAD. Not for design continuation.
To German, US or Japanese standards. On many parts the drawing is what the end customer actually uses to order machining — and a drawing made to the wrong standard is redone at their end.
Not sure which the job needs? Tell us where the model goes next. Getting that right at quotation is worth more than anything we can do afterwards.
This is also the point of the page a metrology manager usually forwards to their lead engineer, so the sections below are written for them.
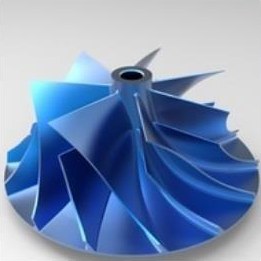
Turbine impeller rebuilt as NURBS surfaces. Continuously curved blades, where the geometry decides the method.
Deviation, by Output Type
A NURBS reconstruction stays within roughly 0.025 mm of the scan — and on a clean, well-controlled scan it reaches 0.01 mm — comparison work is only worth doing if the model is a faithful record.
A parametric rebuild is an idealised model: sagged faces are made flat, holes made round, symmetry restored, and the feature tree reflects design intent rather than manufacturing history. Deviation against the raw scan is therefore larger, typically up to around 0.1 mm — and that departure is the purpose of the model, not an error in it.
Either way you receive a cross-section deviation study against your own data. If a tolerance is written into the requirement, send us that document and we report in its terms, so you can forward what we send without rewriting it.
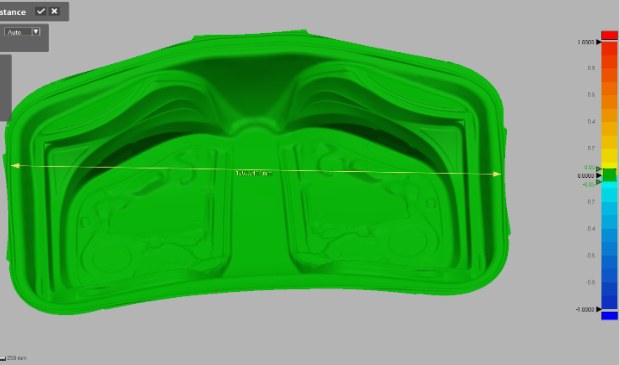
Deviation map of a rebuilt mould against the customer’s scan data, with the tolerance scale alongside.
Why So Few Suppliers Deliver a Usable Native Model
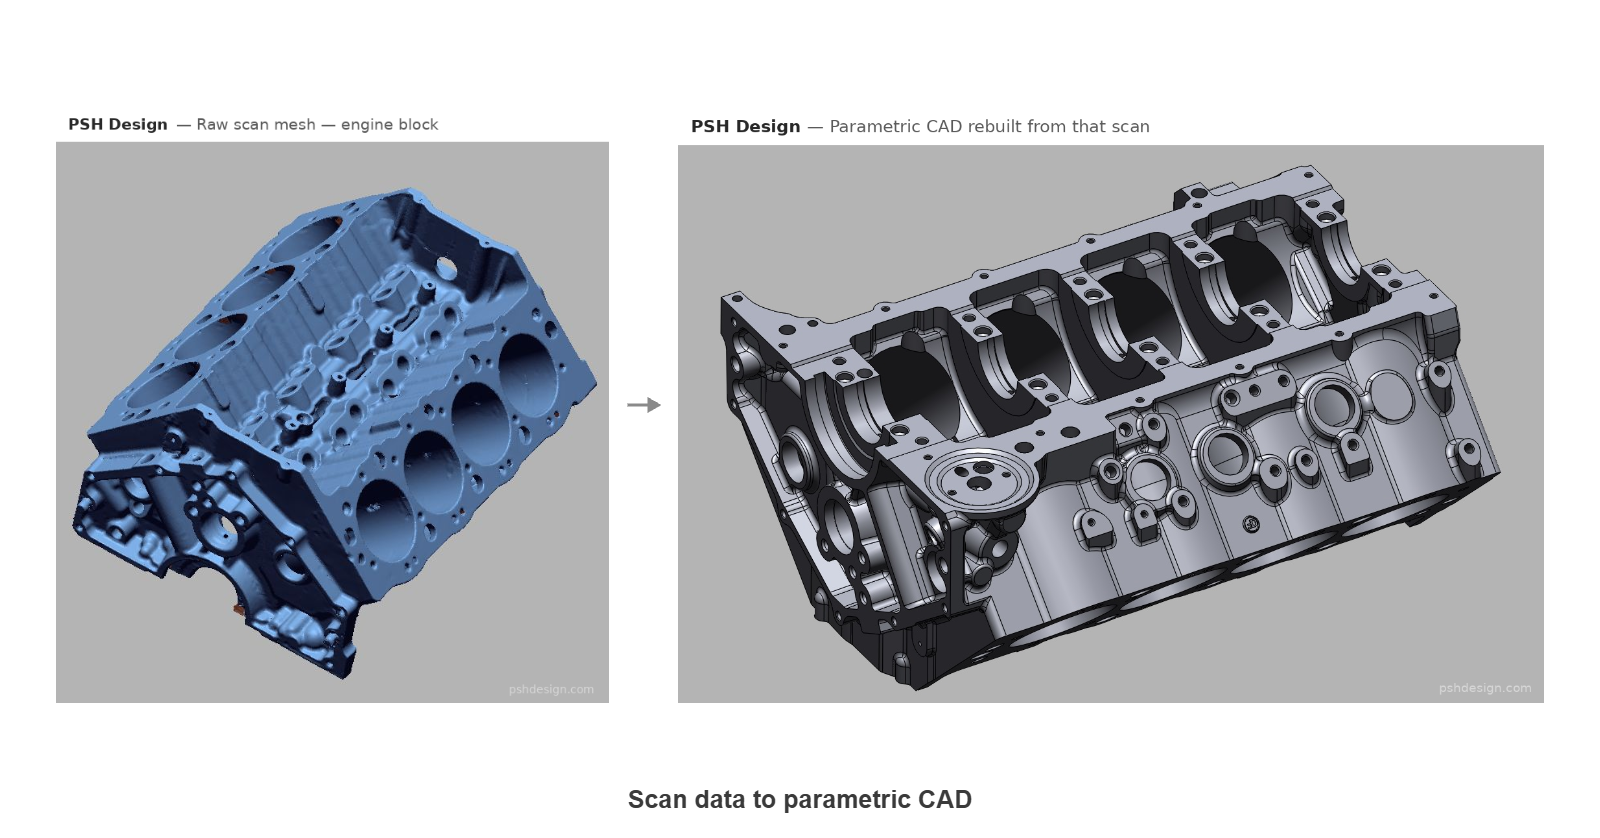
A neutral file — IGES, STEP, Parasolid — arrives in the receiving system as an imported body: geometry without intent, no features, no sketches, no history. It measures and machines, but it cannot be worked on. The moment someone wants to change a wall thickness or pull a drawing with driving dimensions, it has to be rebuilt — usually by them, at their cost, after they have already thanked you.
A native model opens as though it had been designed there, with a feature tree that reads the way an engineer would have built the part.
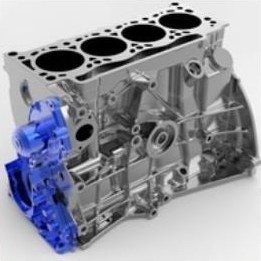
Engine block rebuilt as a native parametric model. The feature tree follows the casting and the machining order, not the way the scan was sliced.
Delivering that takes two competences in the same person. The first is software: fluency both in the reverse-engineering package that handles the mesh and in the customer’s own CAD platform. Each learning curve is long on its own; together they are very long, and the licence cost of running both is not small for a company that does not live by design. Clearing both still leaves the thing money cannot buy — exposure to many part types and many kinds of requirement. 17+ years is long enough to have met most situations at least once.
The second competence matters more. Reverse engineering is not modelling, and a modeller alone is not enough. Measurement data has to pass through the mechanical engineering judgement of the designer — someone who knows how the part was made: cast or stamped, machined in what order, drawn in which direction, which faces are functional and which are only casting skin. Only after that does the skill of building it correctly from the start come into it.
Where those two competences sit in different hands, the result is a neutral body with a native file extension. It looks right until someone tries to edit it — which is why two models that look identical on screen are worth entirely different amounts six months later.
Where Reverse-Engineering Software Runs Out
Dedicated reverse-engineering and scanning packages are strong at what they were built for: prismatic geometry, recognising planes and cylinders, extracting features from a mesh. They weaken noticeably once a surface is continuously curved, or where several curved surfaces have to meet and still read as one form.
That is where outsourced reverse engineering quietly degrades: transitions get patched, curvature stutters across the joins, and the model measures correctly while looking wrong.
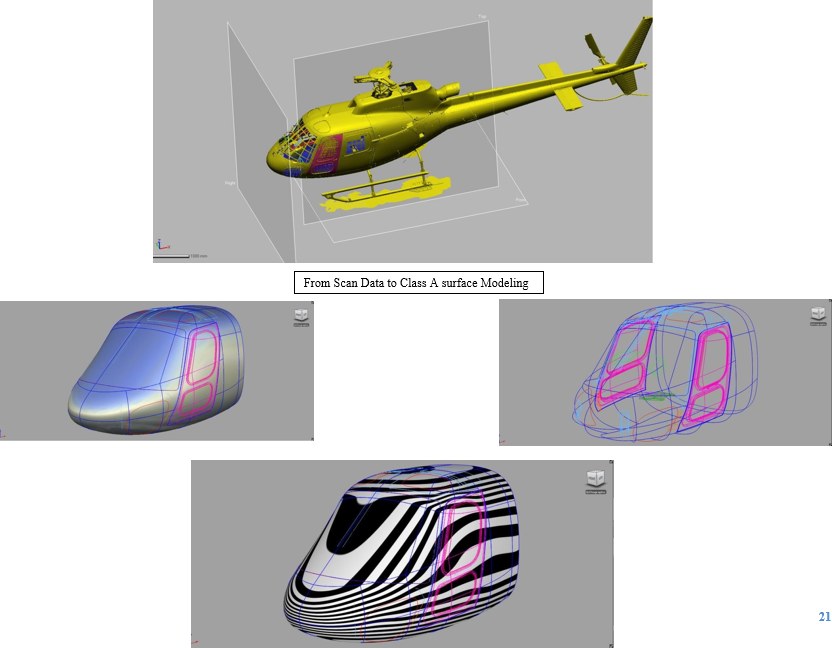
Helicopter cabin taken from scan data through to a Class A surface: the finished shape, its patch structure, and the same surface under zebra analysis.

A scan mesh beside the surface rebuilt from it.
It is also what the other half of this studio does daily. We build Class A surfaces for automotive design centres, where a transition that stutters is a rejection.
Bringing that habit to a scanned part changes the result on precisely the geometry the software handles worst — and on a cosmetic part the reconstruction often comes back cleaner than the object it was taken from.
What We Can Start From — CMM Data, 3D Scans or 2D Drawings
We build directly from CMM measurement data by connecting probed points. Most US metrology companies are expert at measuring and exporting CMM data — it is their trade. A probed point set is nothing like a scan mesh: far fewer points, each one chosen deliberately, no surface between them. Rebuilding from it takes understanding what the operator was measuring and why.
STL, OBJ, PLY, ASCII, E57 — whatever your system exports. Point cloud to solid model work arrives with holes, noise on reflective faces and unmerged passes, and that is normal here.
We are engineers, so drawings are the native language of the trade. From a full set, or from drawings plus a few measurements, we build the complete 3D model.
Three things improve the result and cost nothing: a photograph or two of the real part; one sentence on where the model goes next, which decides the output type; and a note on where deviation matters most. If the data has gaps that cannot be modelled around, you hear it before we start.
How Working With Us Runs
Every model is warranted for as long as you have it. If something turns out to be wrong — this month or in five years — we correct it at no charge.
A small dedicated team stays on your account, learns your conventions, and stops asking the same questions after the second job.
You deliver to your customer under your name. We do not contact them.
You pay only when you are satisfied with the result. Thirty days from the date of invoice.
Your file conventions — naming, layers, model tree, units, platform and version — are set once and applied to every delivery afterwards. We work in English, and for 17+ years we have worked only with international clients: it is the team’s daily working language, not a skill added on.
The parts you send usually belong to your customer rather than to you. We sign your NDA, and back to back to your customer’s where your agreement requires it. Data sits on access-controlled storage, is touched only by the engineers assigned to your account, and is never used as portfolio material.
If you run a measurement or inspection business and are weighing whether to build this capability in-house or partner for it, the costs and the value of the lead time are set out in What a Day of Lead Time Is Actually Worth, and the shape of the partnership in Scaling Inspection Services with a Reverse Engineering Partner.
Questions We Are Asked
Can you work from CMM point data rather than a scan mesh?
Yes. We build directly from CMM data by connecting probed points. If that is the format you already export, send it as it is — no conversion first, and no need to re-measure with different equipment.
Do you do the scanning as well?
Usually not for international work. We own scanners in Hanoi, but scanning at or near your lab is faster and cheaper than shipping parts to Vietnam and back, so we build from data you or your customer produce and do not compete for your inspection work. The exception is a large batch of parts that does not need to be returned.
Which CAD platform do you deliver in?
The platform and version the receiving side works in, plus neutral formats alongside. Tell us the version number — a model saved in the wrong one is a wasted delivery.
Can you produce 2D drawings to our standard?
Yes, to German, US or Japanese standards. If your company has its own title block or tolerancing convention, one sample drawing is enough.
How is it priced and what are your payment terms?
Per part, quoted within 24 hours of seeing the data. Complexity and output type drive price far more than physical size. There is no minimum order, large volumes are discounted, and work is invoiced once a month, NET 30 — you pay only when you are satisfied with the result. Hours by part type, and what decides the price →
What if something in the model turns out to be wrong later?
We correct it at no charge, with no time limit.
Can you work from a poor scan?
Usually. Holes, noise and unmerged passes are normal. What we cannot do is invent geometry that was never measured — and you hear that before we start.
Reverse Engineering, in depth
 What CAD In-House Costs, What a Day Costs, and What Actually Grows...Read the article →
 You Bought the Scanner. Who Builds the CAD?Read the article →
 3D Reverse Engineering & AI Design: The Future Foundation of Medical Device...Read the article →
 Adding Reverse Engineering to an Inspection Business: What the Lab Keeps, What...Read the article →
 3D Printed Medical Implants & Instruments: Design to Clinical Trial Excellence in...Read the article →
 In-Depth Comparison: CATIA, NX, Creo for CAD Engineering 2025Read the article →
 Reverse Engineering Cost and Lead Time: What Decides Both, and What to...Read the article →
 CAD Kernel Technology & Reverse Engineering Solutions for 3D DesignRead the article →
Send One Part
Since we cannot show you client names or project files, the fastest way to find out what we can do is to let us do it. Send data from a job you have already delivered and compare. The first part is at our cost. Choose the awkward one, not the easy one.
If taking a customer’s data out is awkward, a twenty-minute call will do. Describe the parts and the requirements you usually see, and we will tell you plainly which parts of it we are good at and which we are not.