The four costs of standing up a scan-to-CAD capability in-house, what a day of lead time is worth to the plant waiting on the data, and where a measurement business actually grows.
What a Day of Lead Time Is Actually Worth
A measurement business that owns a scanner eventually asks whether it should do the CAD as well. The equipment is there and the data is there, so the question looks like a staffing question. It is not. It is a question about where the attention of the owner and the best engineers is spent, and about a number on the other side of the equation that almost nobody calculates.
This article is about the commercial side of scan-to-CAD: what building the capability in-house actually costs, what short lead time is worth to the plant waiting on the data, and why the reputation that comes from delivering correctly is a better growth instrument than anything you can buy.
The technical side — rebuild methods, deviation figures, formats — is in a separate article, linked at the end.
What It Actually Costs to Build This In-House
There are four costs. The fourth is usually larger than the first three together.
1. Software, and it is not a one-off
A minimum toolset needs two layers: a dedicated reverse-engineering package to process the mesh and rebuild, plus at least one mainstream CAD seat to finish and export native.
“At least one” is where the cost multiplies, because end customers each run a different system. One shop runs SolidWorks, one OEM runs Creo, one tier-one runs CATIA or NX. Delivering native to all three means carrying all three, and a high-end CAD seat is an annual cost paid through every month with no reverse-engineering work in it.
Published list prices, commercial editions, as at the time of writing:
| Package | List price | Terms |
|---|---|---|
| Geomagic Design X Go (Hexagon) | from $1,900 | entry tier; higher tiers on request |
| QUICKSURFACE Pro (KVS) | €1,700 | per year · €5,250 perpetual |
| SOLIDWORKS Professional | $3,456 | per year |
| Creo Design Essentials (PTC) | $3,190 | per user per year · German list €1,463 node-locked on a three-month term |
| PolyWorks|Modeler · CATIA · Siemens NX | not published | sold through channel, negotiated by seat |
The figures sit in different currencies and on different terms, so they do not add into one clean number. The point is the shape rather than the total: one dedicated package plus two mainstream seats is several thousand dollars a year before anyone has been trained, and it is payable in full through every quiet month.
The three at the bottom do not publish prices at all. For a lab that needs to deliver native to an end customer on CATIA or NX, that is a separate negotiation, and it does not get cheaper because the volume is still small.
2. Learning time, and two very different kinds of “knowing how”
Learning to operate the software takes weeks. Every vendor runs training, publishes documentation and issues certificates, and a diligent technician will get through it.
Learning to produce production-grade parametric CAD takes considerably longer — in our own experience, several years before someone works unsupervised on parts that go into tooling. Other studios will have their own figure; what does not vary much is that the two skills are less related than people assume.
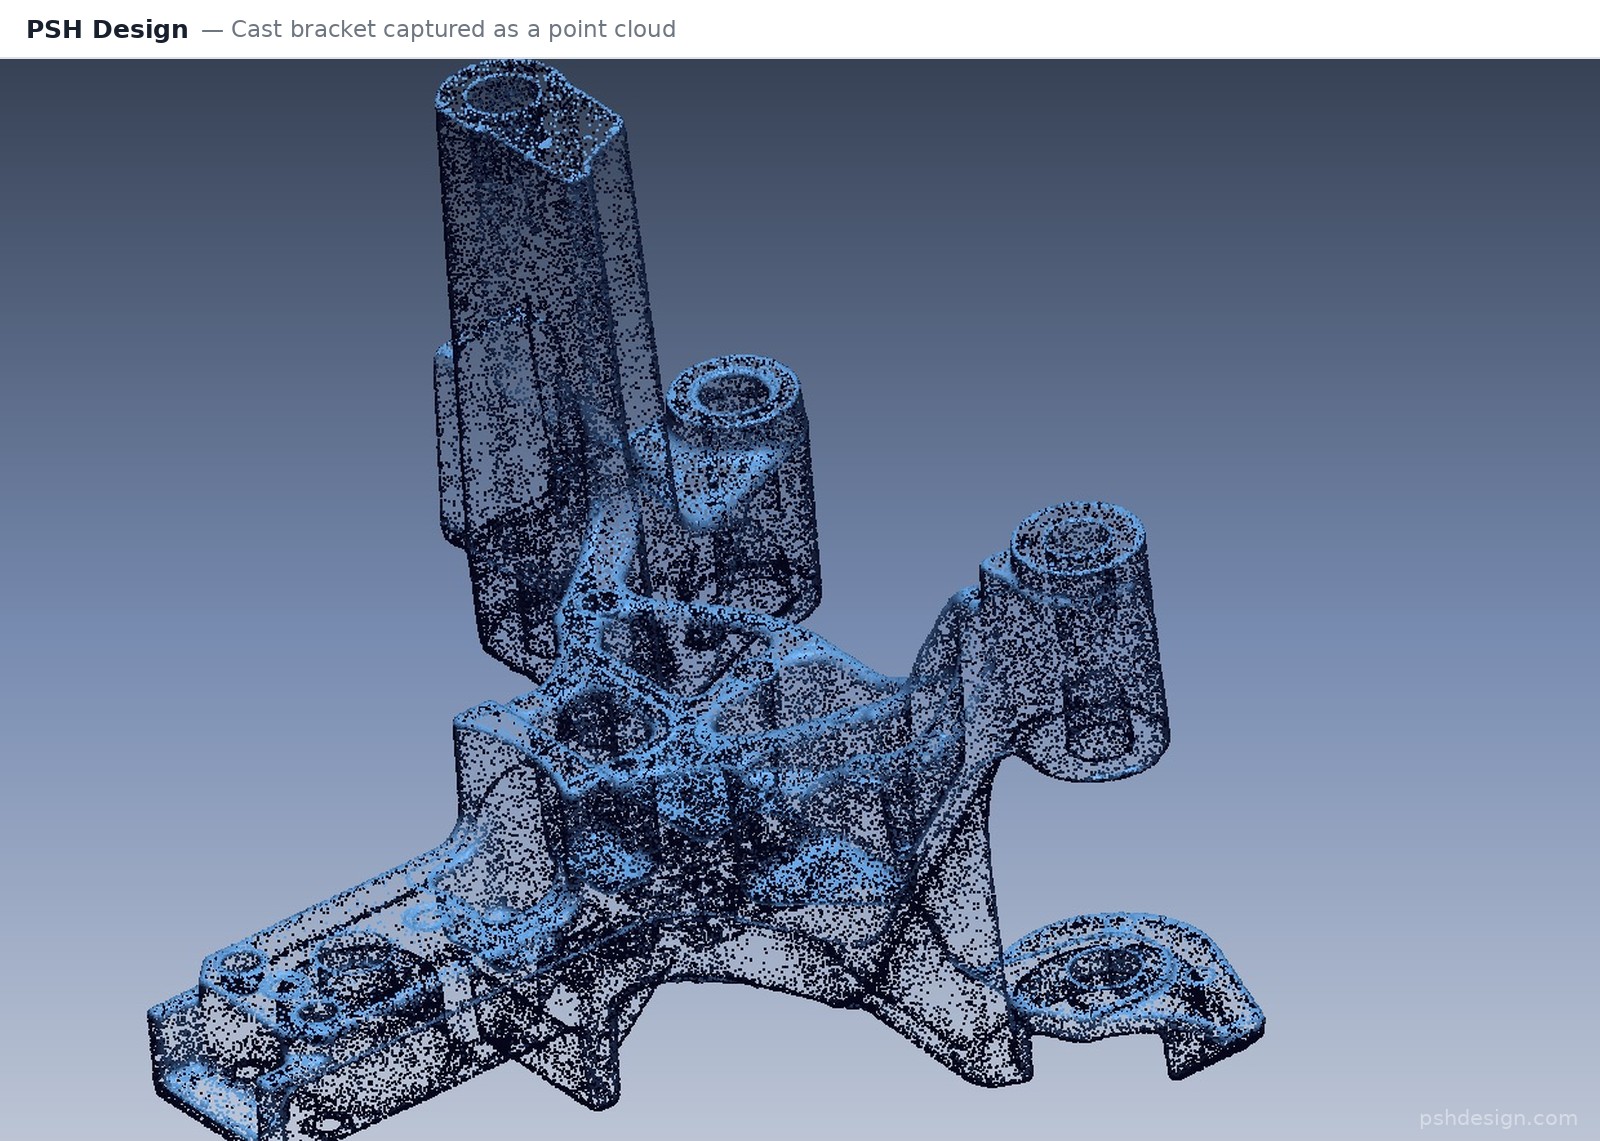
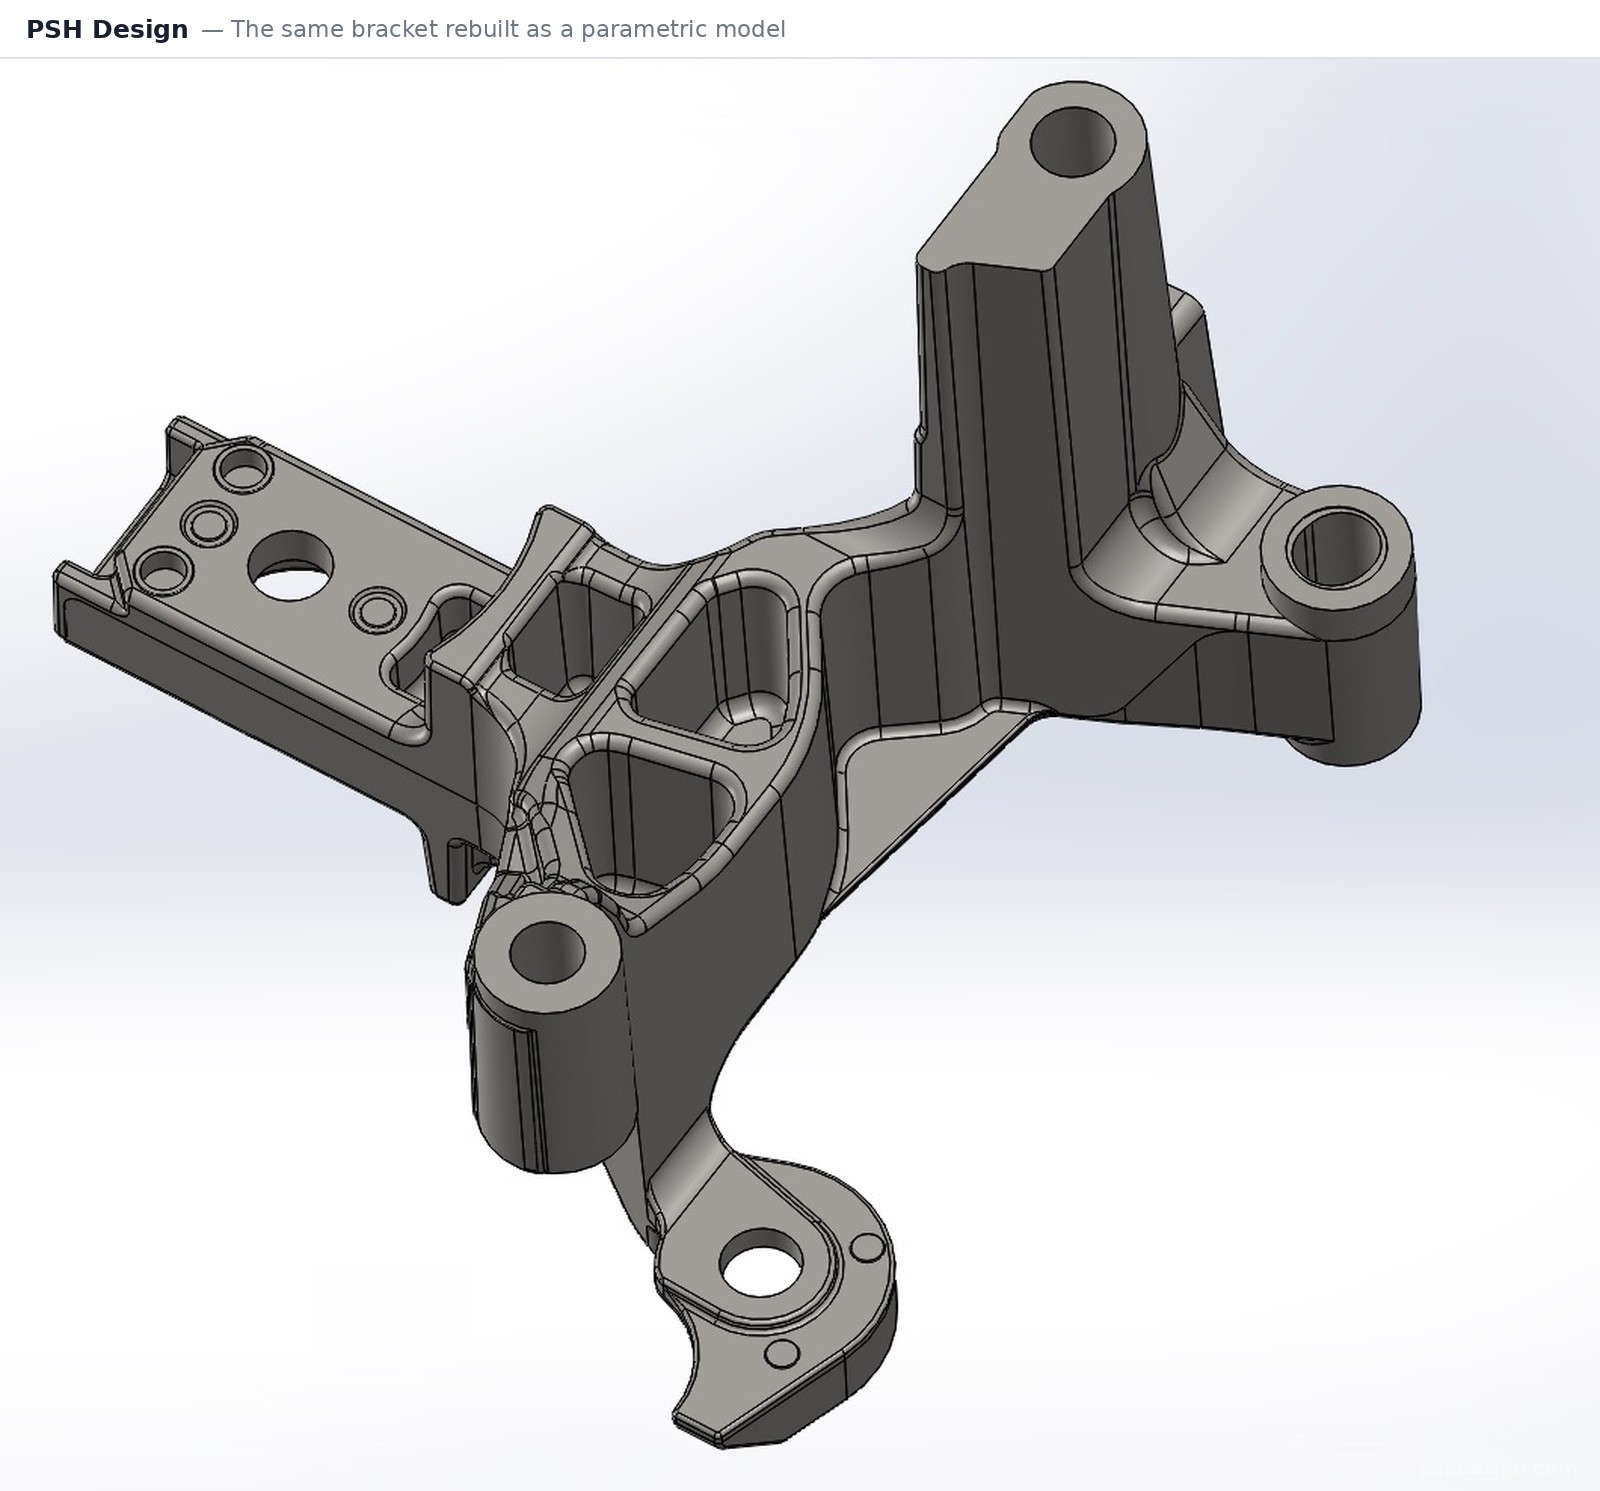
The difference: software teaches which button, not which button to press. Where to segment the mesh, which face to take as datum, which surfaces are functionally meaningful and which are only an artefact of the casting process, which dimensions to round to nominal and which to leave alone — those are engineering decisions. Someone who decides wrongly at that step produces a model that looks perfect on screen.
3. Even after the investment, competence is not guaranteed
A person can hold the vendor’s certificate and still produce models with buried problems, for the reason set out in the technical article: the errors that matter downstream do not appear in the deviation check.
Which means the training has no clear finish line. There is no test in week eight that says this person is ready. What demonstrates it is the number of parts delivered that did not come back — and that count accumulates only through real volume, which a lab starting out does not yet have.
Add the retention risk: someone trained for several years is someone every other company also wants to hire.
4. Opportunity cost — the largest of the four
The first three are measurable in money. The fourth is not.
The attention of the owner and of the best engineers in the lab is the scarcest resource the business has. Every month spent standing up a CAD department is a month not spent on what a measurement business is structurally strong at:
Growing the volume of work inside existing accounts.
Listen to the requirement properly. Go on site to scan. Deliver correctly, and ahead of the promise. Then repeat it, easily.
Each turn of that loop adds a layer of reputation. And reputation in metrology travels through the customer’s own sphere of influence — quality managers talk to quality managers, engineers change jobs and take their supplier list with them — far more than it travels through advertising.
That is a flywheel: current work done well → the customer hands over new kinds of work → reputation carries into new accounts → volume grows while the cost of winning it barely moves.
The flywheel needs time and attention to turn. A new CAD department needs exactly the same resource, and returns its result a great deal more slowly.
What a Day of Lead Time Is Actually Worth
That was the cost side. This is the other side of the equation, and it is routinely left out when quotes are being weighed.
Nobody is waiting for a CAD model because of the model. Behind it sits a scheduled chain.
The direct calculation
Picture a mold-making department waiting on correct 3D data to start. Not one person waiting — the department: the CAM programmer, the machine operators, the supervisor, plus machines already booked into the schedule.
Cost of the wait = (hourly labor cost × people waiting × hours) + machine time standing idle
Note what this is and is not. It is an estimate of cost exposure while people and machines are held up — money already committed that is producing nothing. It is not money that appears in the accounts when the data arrives early. The benefit of arriving early is avoiding that exposure, and keeping the slot that comes after it.
Figures to put into it, from national statistics offices:
Germany. Destatis puts fully loaded labor cost in manufacturing — all on-costs included — at €48.30 per hour worked (2024), around 43% above the EU average. That figure can be used directly. Six people held up for one eight-hour day is roughly €2,300 in committed labor alone.
United States. BLS reports median pay of $58,750/year for machinists and $64,050/year for tool and die makers (May 2025). Those are gross wages, not fully loaded; the true employer cost is materially higher, but there is no authoritative multiplier we are willing to apply, so we quote the source figure rather than inflating it.
On the direct calculation alone, for a mid-size department, a day is frequently the same order of magnitude as the entire design fee for the part.
The chain calculation
That covers one stage. In a real plant the stages run nose to tail:
Mold → injection molding → plating or paint → assembly → QC → packing → shipment
Every stage is booked into a slot. And a production schedule does not stretch linearly.
A day lost at the front does not reliably cost a day at the back. If the delay causes the lot to miss its booked molding slot, what is lost is the wait until the next open slot — which may be days. The same can happen again at plating, and plating is often a third party running a schedule the plant does not control.
This is the behavior industrial queueing theory describes as the non-linear relationship between utilization and wait time. Hopp and Spearman set it out in Factory Physics: the utilization–delay curve steepens sharply as capacity utilization approaches 100%, so a disturbance at the front of a chain can be amplified at the end. How much amplification a given plant sees depends on its buffers, its batch sizes and how full it is running — a plant with slack absorbs the day, a plant running near capacity does not. Any plant that is busy is on the steep part of the curve.
Two consequences follow:
First, the asymmetry. A day early helps. A day late can hurt considerably more than the day early helped. Which means reliability is worth more than raw speed. A supplier who always hits the date is worth more than one who is occasionally very fast and occasionally late.
Second, the design fee is the wrong number to compare. When choosing between two suppliers a few hundred dollars apart on a part, the figure that belongs on the table is the value of the days each one pulls forward or gives away downstream.
For a good share of industrial mechanical work, that value exceeds the cost of the design itself. That is not a sales argument. It is a calculation any production manager can do on one sheet of paper, with their own plant’s numbers.
How a Measurement Business Actually Grows
There is one more step, and it is the one almost nobody talks about.
What happens on the customer’s side when they receive data they do not have to fix?
Rework is recorded. So is getting it right.
In any plant with a system, correcting a supplier’s data leaves a trail — not because anyone is assigning blame, but because that engineer has to account for their own time:
- Engineering change requests, and the number of data resubmission rounds
- In-house engineer hours spent repairing third-party files
- Schedule slips that, traced back, stop at the data
- Scrap, or a mold reworked, because the model was wrong
Those numbers go into internal reporting, and from there into the supplier scorecard.
And here is what most suppliers fail to register: monitoring supplier performance is not an optional management habit for many manufacturers — it is a requirement of the quality system they are certified to.
- IATF 16949, clause 8.4.2.4 requires automotive manufacturers to monitor supplier performance. The supplier rating systems run by the large groups exist to satisfy it.
- AS9100D, clause 8.4 sets an equivalent requirement for aerospace: ongoing monitoring of external providers.
What the standards require is the monitoring, not one particular scorecard format — each customer designs their own. But the published examples look broadly alike. Quality metrics such as PPM, first-pass yield and corrective-action closure typically carry the largest share; delivery performance, usually on-time-in-full, carries the next; cost follows. PPM thresholds in the range of a few hundred are commonly cited for automotive and precision-mechanical suppliers.
Two things are worth drawing out. First, delivery performance is scored in its own right, separately from price — consistently hitting the date earns credit, not just going fast. Second, in the published examples, there is no line scoring the accuracy of a supplier’s measuring equipment.
And the scorecard has the lab’s name on it
This is the pivot, and it is easy to miss because it is obvious once seen.
The end customer does not know who built the model. They do not need to. What reaches their scorecard is: this measurement contractor delivers data that works first time.
The value of a correct rebuild — every engineering decision described in the technical article — accrues to the lab’s name, in a record the lab does not control but which is updated after every delivery. Some customers share their scorecards with suppliers; many do not.
Enough good scores, repeated, and the status can change
Three deliveries on time changes nothing. A sustained record can change a great deal.
A supplier can move from “a name on the approved list” to being the one asked first — sometimes without a competitive bid, brought into a project early enough to shape it, and called back when the customer opens a new product line. What that status is called varies by company, and it is granted rather than earned automatically; the record makes it possible, not certain.
More reliably than any of that: engineers change companies and take their supplier list with them. That is how reputation moves in this industry — through the memory of people whose job was made easier.
Compared with the other ways to find work
| Channel | Cost per contact | Compounds year on year? | Who vouches for you |
|---|---|---|---|
| Trade show stand | High — and paid again from zero every year | No | Nobody |
| Seminars, webinars | Medium | Barely | Nobody |
| Cold calling | Low per call, very low conversion | No | Nobody |
| Paid advertising and content | Variable | Little | Nobody |
| Delivering correctly and early, repeatedly | Near zero beyond the cost of doing the work | Yes | The customer’s own engineers |
Published B2B cost-per-lead benchmarking puts trade shows and in-person events at the expensive end, around $840 per lead, and referral at the cheap end, around $25. Those benchmarks are drawn across B2B generally rather than from metrology specifically, so read them as an indication of the gap rather than as a figure for this industry. The gap is the point: the referred lead also arrives with somebody’s word behind it.
The bottom row differs from the four above it in two ways. It compounds — this year’s reputation is next year’s starting point, whereas this year’s trade show stand does not reduce next year’s stand cost. And the person vouching is not you.
The trap: three expenditures that are easy to make
When a lab sets out to grow, three things usually get done first. All three feel like investing in growth.
Buying more accurate equipment. Better metrology equipment is not wasted — it can widen what a lab can take on, and on some parts it does improve the rebuild, because a cleaner scan is easier to work from. What it will not do is move the numbers the customer is scoring. Delivery performance and rework rate are what appear on the scorecard. A more accurate scanner changes neither; a CAD model built right the first time changes both.
Buying more software and building a CAD department in-house. The four costs above, the largest of which is not measurable in money.
Running seminars, taking stands, increasing marketing spend. These work — but they buy attention rather than trust, and they do not compound.
What the three have in common: they are easy to buy. A purchase decision feels like action; it has an invoice and a completion date. The thing that grows the business — delivering correctly, early, over and over until it is what the customer simply expects — cannot be bought. It has to be done, and it takes time before the result is visible.
The right question
A lab looking to grow usually asks: “how do we get more people to know about us?”
The more powerful question is: “how do we give the engineers on the customer’s side a reason to say our name?”
Those two questions lead to entirely different ways of spending money — and only one of them leaves something behind after this year’s budget is gone.
Where PSH Design Fits
We are one of the answers to the outsourcing side of this question, so read the following knowing that.
PSH Design is a design studio in Hanoi, working since 2009. We rebuild scan data, CMM data and drawings as parametric CAD — roughly 300 parts and 3,000 hours a year since 2009, without a failed part.
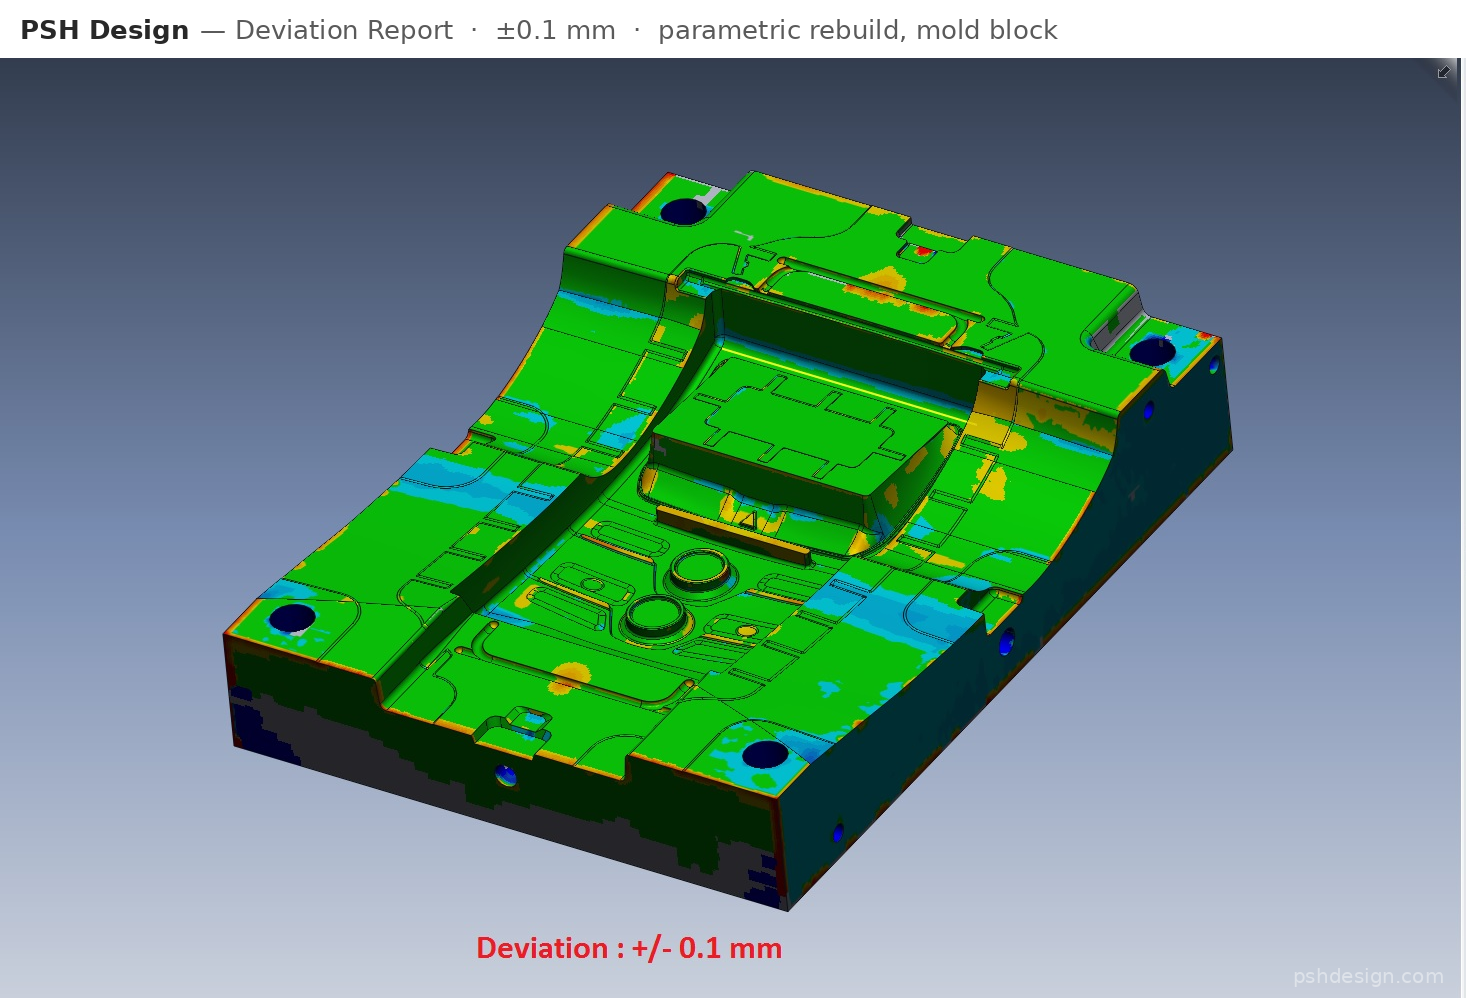
We work under the lab’s name. The scanning stays with you, the client relationship stays with you, and we do not appear in the package that reaches your end customer. After the section above, the reason should be clear: the reputation earned by delivering correctly has to accrue to the lab’s name, not ours. That is where it creates value, and it is also what keeps us honest — our customer is the lab, not the lab’s customer.
Normal lead time is two days for a mechanical part. Separately from that, we work Hanoi hours (UTC+7), which changes when work can be exchanged rather than how long it takes:
| Where | Offset | What the gap gives you |
|---|---|---|
| US East Coast | 11–12 h | A full night between your end of day and your next morning |
| US West Coast | 14–15 h | The same, with more room |
| United Kingdom | 6–7 h | Overlap across most of the European morning |
| Central Europe | 5–6 h | Overlap across most of the European morning |
For US customers that means a completed short task can be waiting the next morning — on work that fits inside the gap, with a clear brief. For European customers the value is different and often more useful: a question sent from Munich at nine is answered that same morning, by the person sitting in front of the model. Neither changes the two-day figure for a full mechanical part; they change how much of the wait is dead time.
On price. Our rate runs at about 70% of what it costs a lab to contract an equivalent designer of its own — a like-for-like comparison against contracting, before any of the four costs above are counted.
Full details are on the reverse engineering service page.
Send One Part
Send us one part — a scan, a CMM report, or a drawing. We build it at our cost, and you judge it against your own standards before any commercial conversation.
If it does not measure up, the only thing lost is the time it took to send the file.
For the technical side — the two rebuild methods, what each one holds, and why the delivery format decides whether the work gets used — see You Bought the Scanner. Who Builds the CAD?
PSH Design
17+ years of CAS, Class A Surfacing, CAD and Reverse Engineering for Automotive, Aerospace, Medical and Industrial, to OEM standard.
Concept Design & CAS · Class A Surfacing · CAD Engineering · Reverse Engineering
Work of this kind is easier to judge than to describe.