Class A Surfacing
A Class A surface is the last stage at which the shape is still a design decision. Everything downstream inherits it, and later work can correct a dimension but not the way light runs across the form.
Since 2009
17+ years of Class A work
G2 – G3
Built to your continuity standard
One part
Free pilot before any commitment
Native · STEP · IGES
Delivery Formats
What Is a Class A Surface?
In automotive design the term is used loosely, and often as a synonym for “nice-looking”. It is neither. A Class A surface is a specific, testable state of geometry, and a surface either meets it or does not.
Three things have to be true at once. The surface has to be continuous to the order the programme asks for: tangency alone (G1) is not enough on a visible panel, curvature continuity (G2) is the usual working baseline, and G3 is asked for on the transitions where a reflection would otherwise reveal the change. It has to sit on a control-point structure that suits the form, with patch boundaries following the shape rather than cutting across it and no crowding where a highlight will run. And it has to survive visual analysis: zebra stripes crossing a boundary without a kink, highlight and reflection lines running on without a sudden change of direction, curvature combs stepping smoothly rather than jumping at the seam.
The German term is Strak, and it carries the sense better than the English does: not a decorated surface but a fair one, in the shipbuilding sense of fairing a hull.
The practical consequence is this. A surface can be dimensionally correct, pass every tolerance check, assemble perfectly — and still look cheap, because the curvature stutters somewhere a reflection crosses it. That is the failure Class A work exists to prevent, and it is invisible in a CAD viewport. It appears in a showroom.
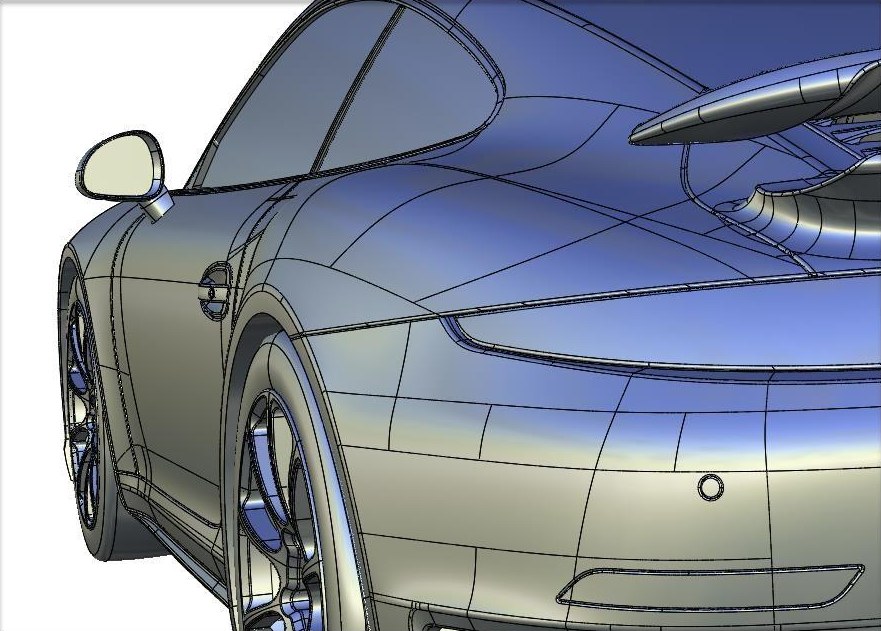
In-house Class A study by the PSH team. The patch boundaries are placed so the shoulder highlight runs unbroken from the mirror to the rear haunch.
Read a surface by its patch layout. Before any analysis tool is opened, the structure itself tells you whether the surface can hold a highlight. Boundaries should follow the form, not cut across it. Patch density should rise only where curvature genuinely changes. Where two large surfaces meet in daylight, the join should be invisible in the layout and invisible under zebra.
Patch count on its own proves nothing. But a structure carrying more patches than the form needs is harder to keep fair, and the trouble usually shows at the boundaries. Much of the skill in this discipline is deciding where those boundaries go, and that decision is made early in a job rather than late.
The Standard We Work To
PSH Design has built Class A surfaces continuously since 2009, for programmes that had to satisfy the design centres of top-tier automakers in Germany, the United Kingdom and Japan.
Different industries mean different things by “Class A”. In automotive, Class A surface design is not a matter of taste but a specification that can be checked, and it is the most demanding definition we meet in commercial work. We apply it whether the part is a car body panel, a motorcycle fairing, an aircraft cabin monument or a premium appliance shell.
What that means concretely on our side:
- Continuity to your standard, not to ours. G2 is the baseline we work from. Where your standard calls for G3, or for particular gap and angular tolerances at the boundaries, we build to those figures and report against them rather than against our own.
- Patch discipline. We build the smallest surface structure the shape allows, with boundaries placed where they will not interrupt a highlight.
- Analysis before delivery, every time. Zebra and reflection-line study across the whole assembly, curvature combs at every boundary, cross-section deviation against the input data. We do not hand over a surface we have not looked at under stripes.
- Draft, radii and manufacturing reality carried through. A beautiful surface that cannot be drawn from the tool is not finished work.
What 17+ years in one discipline gives a team is mostly familiarity with how surface reviews actually go. A specification and a reviewer’s comments are not always the same document, and knowing roughly where the comments tend to land is what saves a loop or two. That is not something we can show you as a number on a page, which is why we would rather you tried us on one part.
How the Surface Gets Built
Class A surface modeling is done in Alias and ICEM Surf, the two toolsets this discipline normally runs on, and the path from an approved shape to a released surface runs in four stages. We work the same way whether the input is a styling model, a scan or a Sub-D concept.
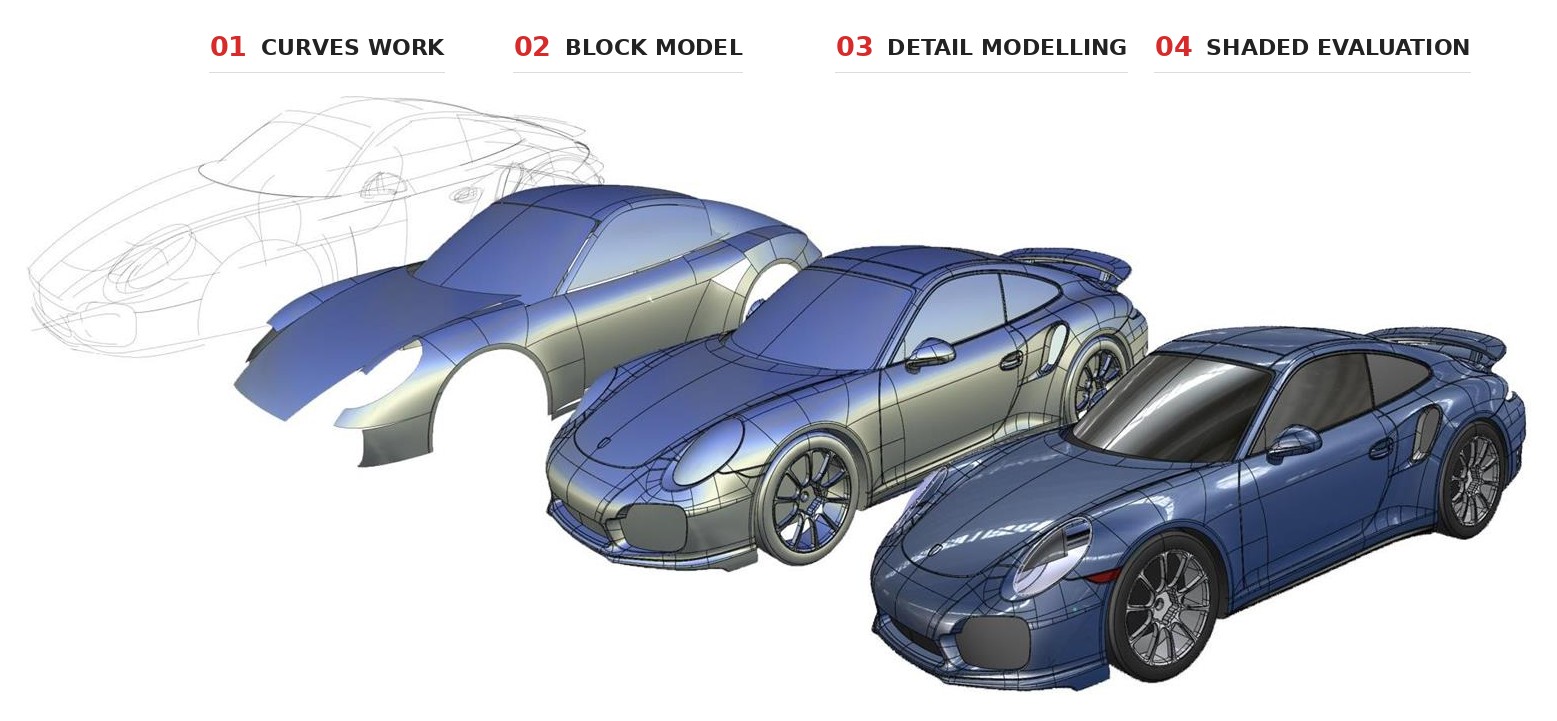
The same four stages on an in-house PSH study: curve structure first, then the block model, then detail modelling, then shaded evaluation before release.
Character lines, section curves and the boundaries that define the form. If the curve structure is wrong, no amount of surfacing rescues it — so this stage takes longer than clients expect and saves more than they expect.
The major surfaces built and faired against each other, transitions still open. This is where the shape is judged: early, cheaply, and before detail work is committed.
Fillets, feature transitions, shut lines, undercuts, and the shoulder radii that make or break a highlight. In most jobs this is where the hours go.
Shaded evaluation and continuity analysis across the assembly, deviation reporting against the input, then output in the format and version your downstream team works in, plus neutral formats for exchange.
Where the hours actually go. Clients are often surprised that the difficult part of a Class A job is not the large panels but the places where several surfaces have to meet and still read as one form — an intake let into a rear quarter, a handle recessed into a door, a lamp graphic cut through a shoulder.
Each of those is a small network of surfaces that has to stay curvature continuous with everything around it while holding a crisp graphic. Get the boundary structure right and the transition reads as one form. Get it wrong and it is usually the fillet that gets blamed, though the fillet is rarely the cause.
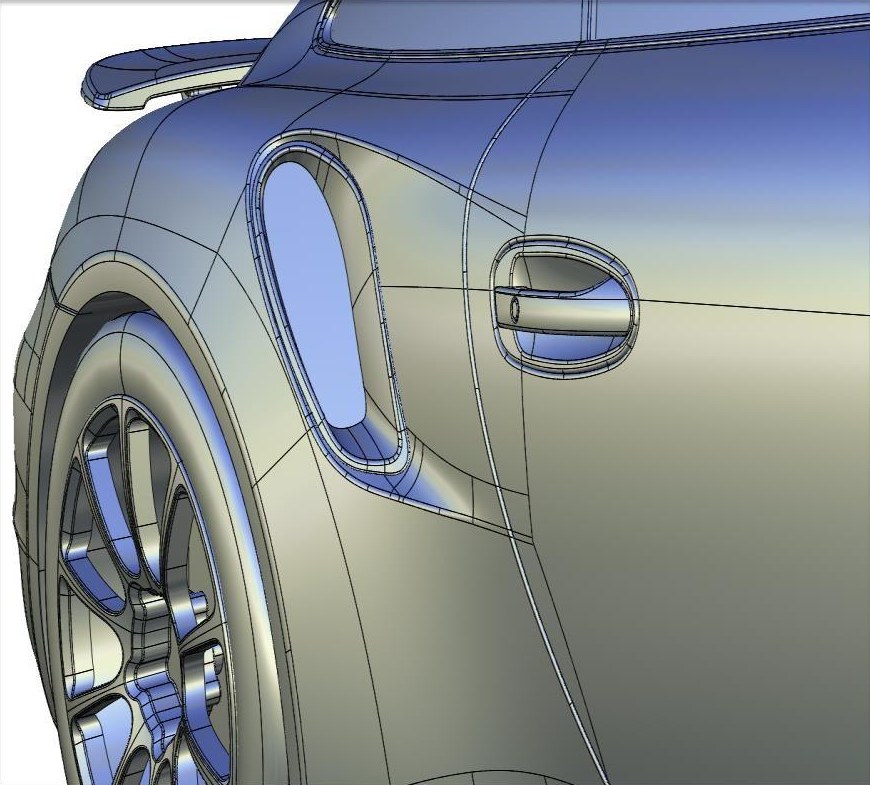
In-house Class A study by the PSH team. Patch boundaries around a rear intake and door handle, built to stay curvature continuous with the surrounding bodyside.
Class A Surfacing Service — What We Need, What You Get
We can start from any of the following, and we are used to receiving them in imperfect condition:
- A styling model or Sub-D concept, in any of the usual formats
- Scan data — point cloud or mesh — from a physical model, prototype or existing part
- Existing CAD that needs re-surfacing to Class A quality
- Hand sketches, reference photographs and a package layout, when the form does not exist yet
- A physical model: clay, 3D print, cast or machined
What comes back is a released Class A surface set with the analysis behind it: zebra and reflection studies, curvature plots at the boundaries that matter, and a cross-section deviation report against your input. Delivery in the CAD format and version your team works in where we can match it, plus STEP and IGES.
If your process needs a specific naming convention, layer structure or model tree, tell us at the start and it will be built that way. This is normal for us, not a special request.
The two questions we are usually asked: how long depends far more on how settled the shape is than on how large the part is, and we will tell you honestly at quotation which one is driving the estimate. How much is quoted per part or per programme, not per hour of guesswork.
Class A From Scan Data
A good part of our Class A work does not start from a styling model at all. It starts from a scanned physical object — a clay, a hand-finished prototype, a competitor part, a component whose original data is lost.
This is a different job from ordinary reverse engineering, and the difference matters. Standard scan-to-CAD fits surfaces to the cloud and stops when deviation is inside tolerance. That tends to produce a model that measures correctly and reflects badly, because it inherits the ripples in the physical object along with the artefacts in the scan.
Class A reverse engineering rebuilds the shape instead of fitting it: sections taken from the mesh, curves built from the sections, surfaces built from the curves, with continuity controlled at every boundary. The result matches the object where it should and is fair where the object was not. It is slower, and on a visible part it is usually the only approach that holds up.
Because the same team does both, a programme can move from scan to Class A without a handover, and without the loss that handovers cause. Our reverse engineering page covers the non-cosmetic side of that work.
Where Class A Sits in a Programme
Class A is rarely the whole job. Upstream of it, concept and CAS work takes a shape from sketch to a form that is worth surfacing — and a form developed with surfacing in mind is considerably easier to bring to Class A than one handed over cold. Downstream, engineering turns the released surface into the solids, assemblies and drawings a supplier can quote from.
All of it runs under one roof in one studio. That matters less for the quality of any single stage than for what happens between stages, which is where most programmes actually lose their weeks.
Working With Us
We work in small dedicated teams. A Class A programme typically runs with two to four modellers assigned to one client and staying with it, growing as the programme grows — that fits the way an OEM plans its own timeline, and it means the people who learn your standard in the first month are the same people on it in the sixth. Where a programme calls for a full vehicle body, the studio carries it. Everyone who touches a surface on your job has more than five years of unbroken work in this one discipline.
We prefer to work directly with the designers inside an OEM or Tier 1 design centre rather than through an intermediary agency. Surface decisions are made in short exchanges — a note about a highlight, a question about a radius, a screenshot with an arrow drawn on it — and every extra step between the person who owns the shape and the person building it costs a day and some of the meaning. We work remote-first across US, European and Japanese time zones, with local representatives in Japan, Germany and the United States for teams who prefer a contact in their own working day.
One part, defined by you, built at our cost so you can assess the surface quality against your own standard before any commitment. It is how we prefer to start, and it lets you judge the work rather than the claims.
For programmes where the standard is easier shown than written, we can place a dedicated team at your office, typically for a three-month period.
Weekly review by default, more often during shape-critical phases. Design decisions are made with you; final control stays with you.
How Your Data Is Handled
Surface data is usually pre-release, and we treat it that way. We sign your NDA before any file moves. Data sits on access-controlled storage, is worked on only by the engineers assigned to your programme, and is never used as portfolio material without written permission — which is why the studies shown on this page are our own and no client work appears here. At the end of a programme the working set is returned or deleted on request.
Where your process requires it, we work inside the system you designate — your environment, your access control, your data not leaving it. We also run our own setup for clients who prefer that. Either way the work is done only by the engineers named on your programme.
What Comes Back From the Free Part
The pilot is not a sample of somebody else’s work. It is your part, built by the people who would build the rest of the programme. What lands in your inbox:
- The surface itself, in the format and version your team works in, plus STEP and IGES.
- A zebra and highlight study across the part and across every boundary where it has to meet geometry you already have.
- Curvature combs at the boundaries that decide the panel.
- A cross-section deviation report against your input data — where we followed it, where we did not, and why.
- A call to walk through it with the modeller who built it, not with a salesperson.
You choose the part, and we would suggest choosing the one you would use to catch out any surfacing supplier: the panel with the awkward transition, not the flat one. It is better for both of us to find out early whether we are right for your programme.
Questions We Are Asked
Is Class A surfacing the same as A-surface, A-class or Strak?
Yes. Different studios and regions use different names for the same discipline: the surface set that carries the visible form, built to curvature continuity and validated by visual analysis rather than by dimension alone.
Is Class A surface modeling different from ordinary CAD modelling?
Yes, in what it optimises for. Ordinary CAD modelling is judged by dimension and by whether the part builds. Class A surface modeling is judged by dimension and by how the form behaves under light, which changes how the surfaces are structured, how many there are and where their boundaries fall.
Do you work to G2 or G3?
G2 is the baseline we build from. Where your standard calls for G3, or for specific gap and angular tolerances at the boundaries, we build to your figures and report against them.
Can you re-surface existing CAD to Class A quality?
Yes, and it is a common request. We rebuild the shape rather than repairing the existing patch structure, because a structure that produced the problem rarely resolves it.
Can you work from a scan or a physical model?
Yes. Point cloud, mesh, clay, 3D print, cast or machined part. Section 05 above describes how Class A from scan data differs from ordinary scan-to-CAD.
Who owns the data and the model?
You do, from the first file. Nothing is used as portfolio material without written permission, and the working set is returned or deleted at the end of a programme on request.
Do you work through design agencies or only direct?
Both are possible, but we prefer to work directly with the designers in an OEM or Tier 1 design centre. Surface work goes faster when the person who owns the shape and the person building it are talking to each other.
Class A Surfacing, in depth
 Elegant Simplicity: The Class A Surfacing Precision Behind Modernist Design LanguageRead the article →
 Understanding Class A ModelingRead the article →
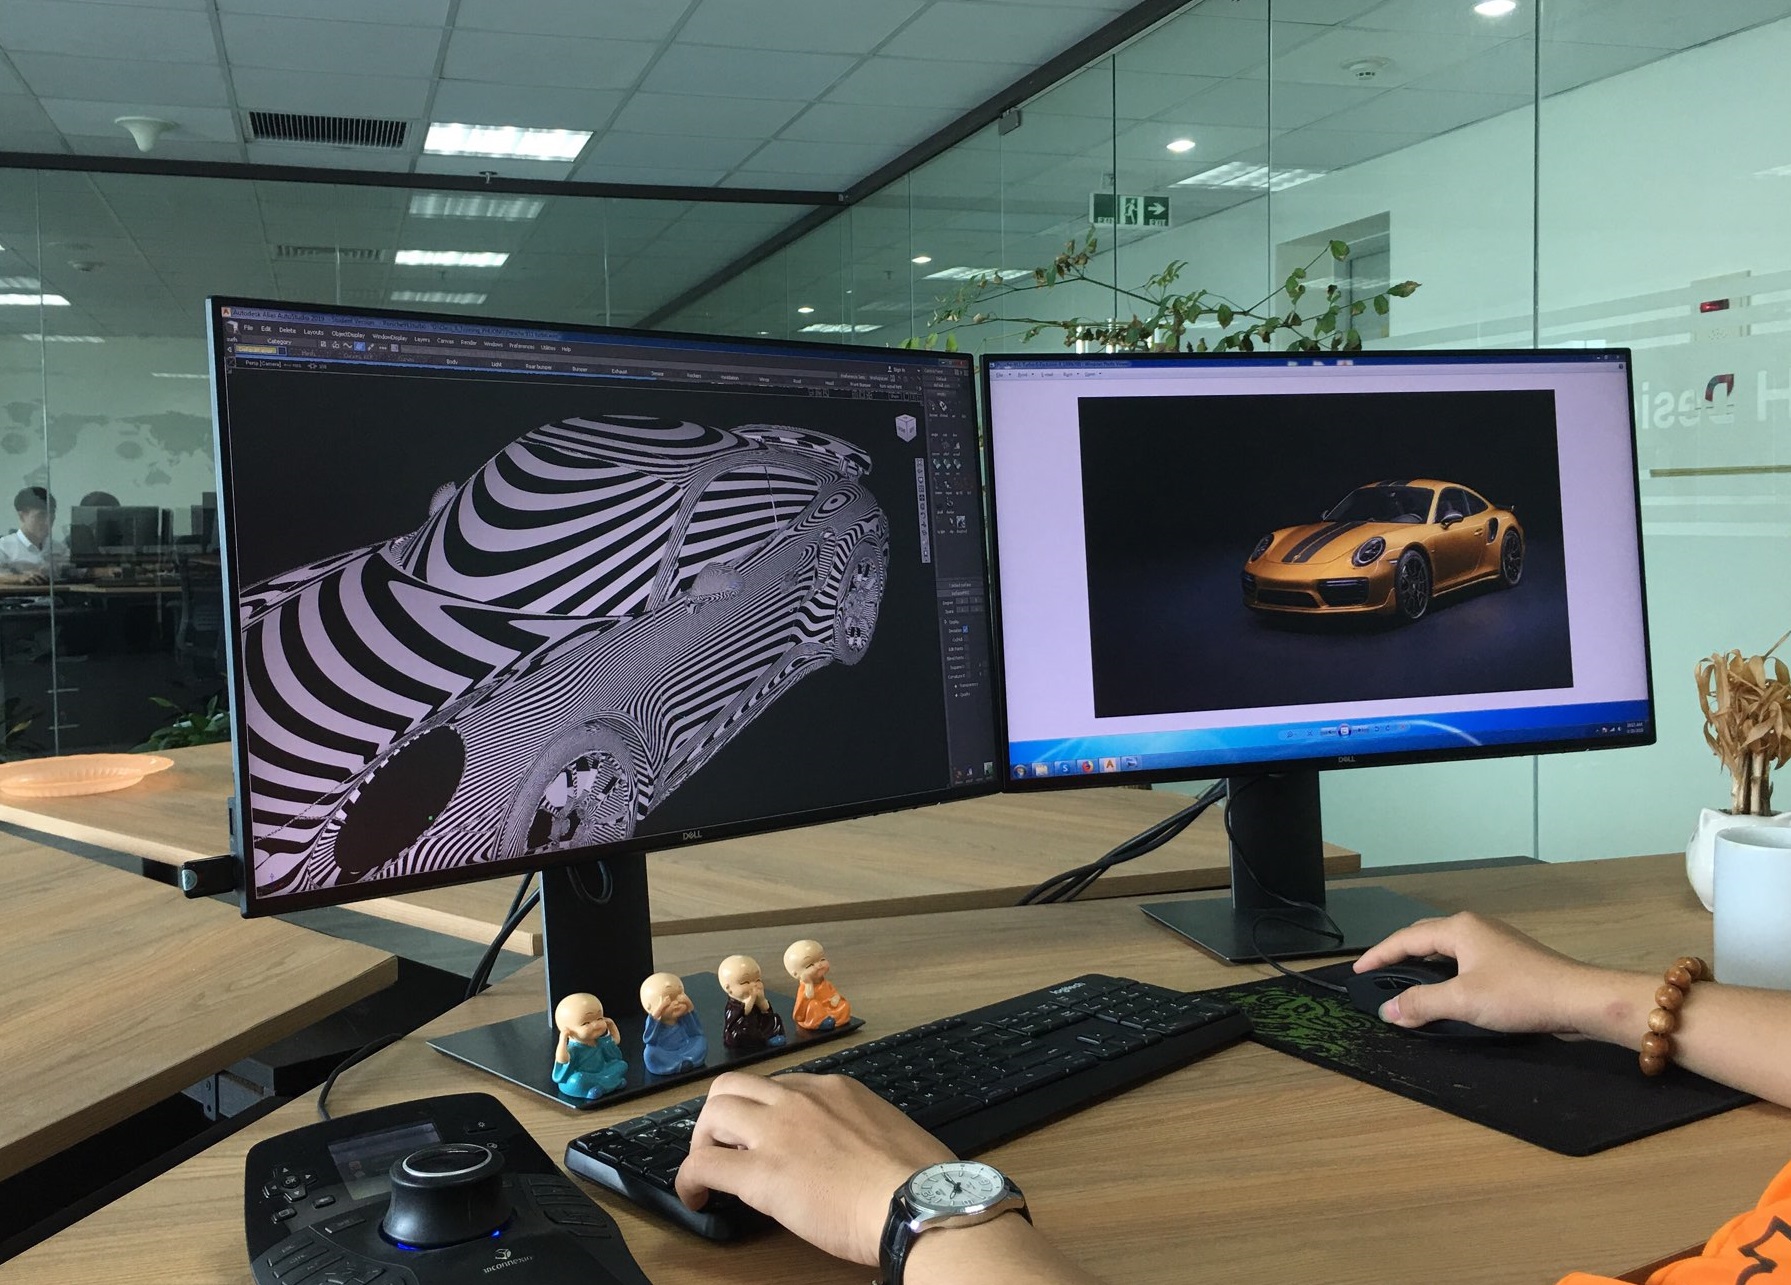 CAS Design and Class A Modeling: The Complete Guide from Concept to...Read the article →
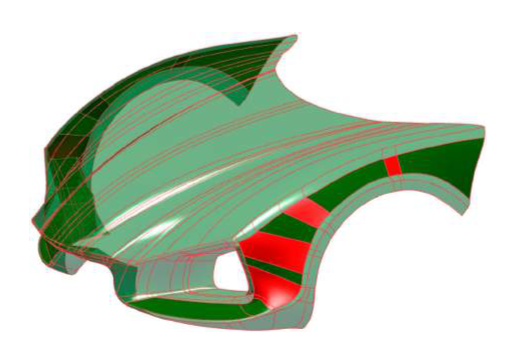 Comparison of two different approaches of class-A surface creation and quality verification...Read the article →
 Class A surfacing in consumer product designRead the article →
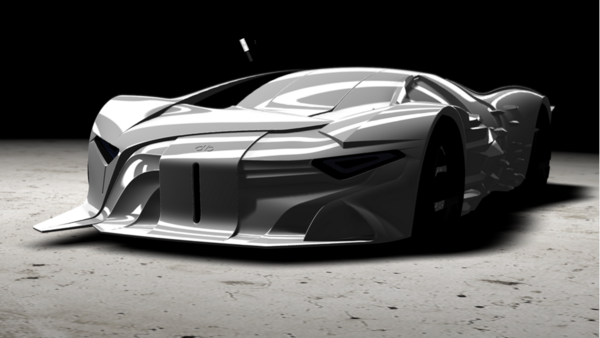 ICEM Surf 2020 LATEST RELEASERead the article →
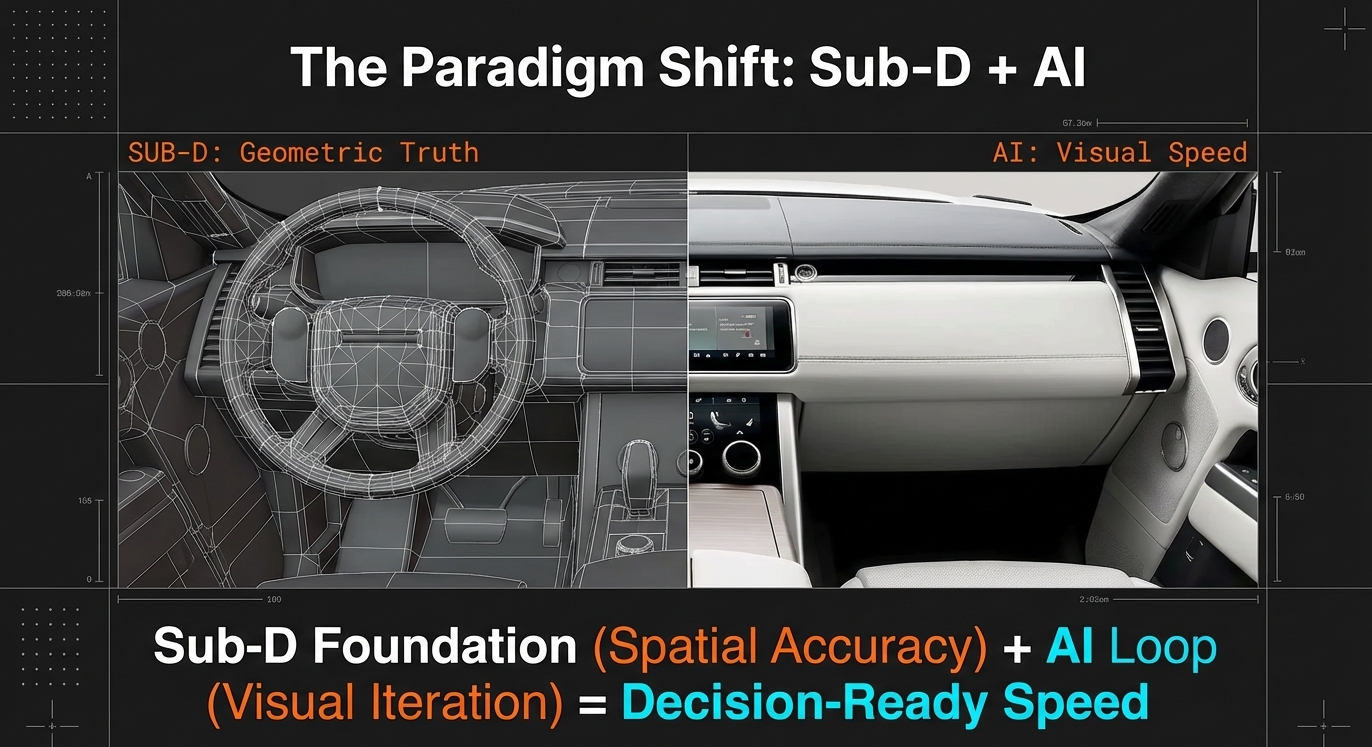 Sub‑D Modeling + AI: The Emerging Workflow Reshaping Automotive Interior Concept DesignRead the article →
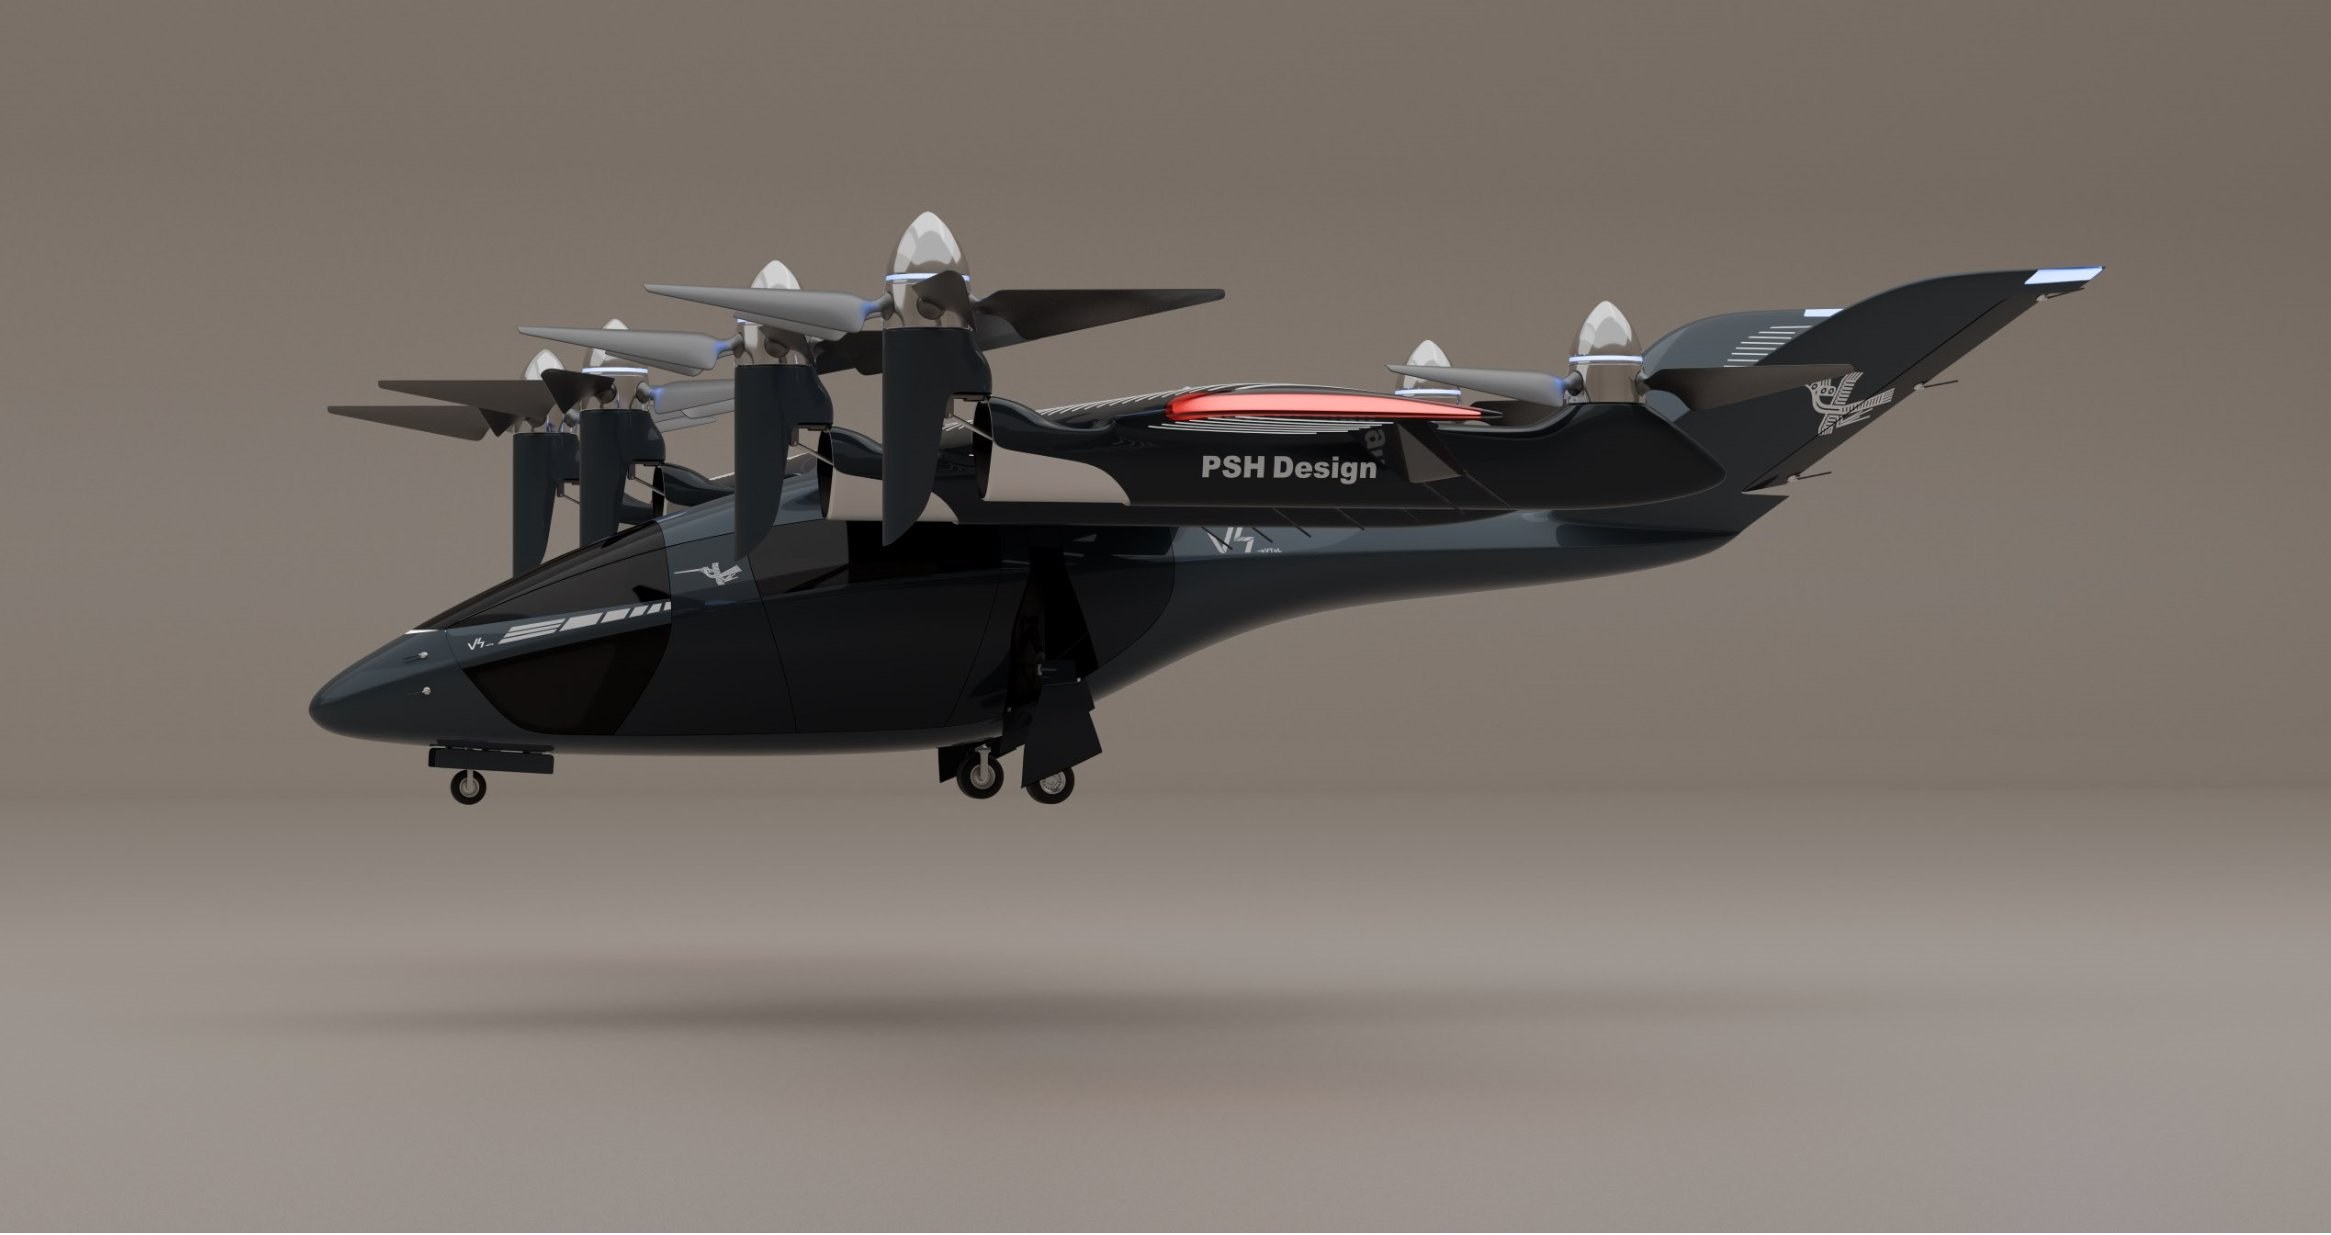 Hardware Startup Design: Why Product Surface Decides TrustRead the article →
Begin With One Part
Work of this kind is easier to judge than to describe. Send one panel — the one you would use to test any surfacing supplier — and we will build it to Class A and return it with the full analysis, at our cost. You will be looking at stripes on your own geometry, on your own screen, which tells you more than any page of ours can.